
About the Showhouse
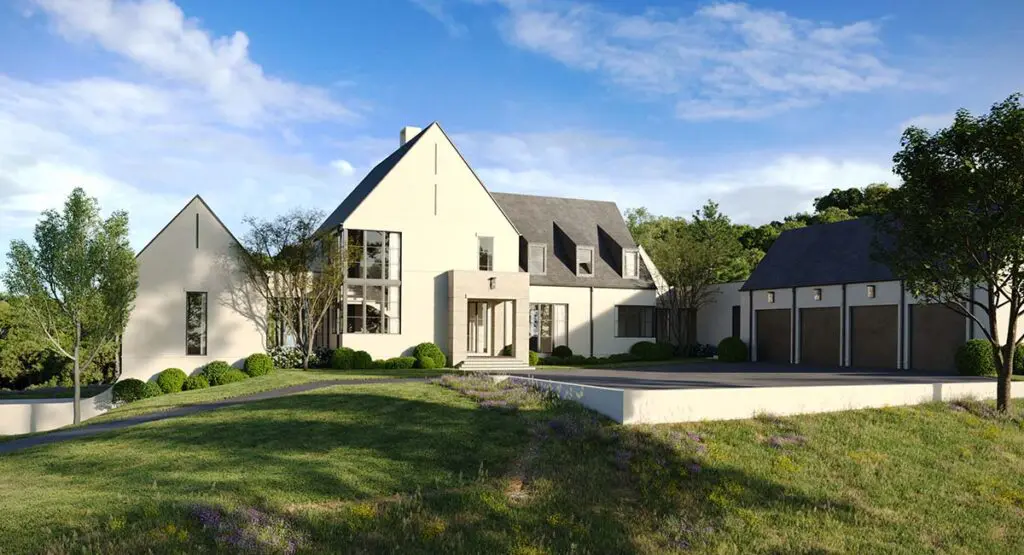
A secluded drive on Paces Ferry Road carves the way to the 2026 Home for the Holidays Showhouse, where a sprawling 10,000-square-foot home designed by residential designer RODOLFO CASTRO of CASTRO DESIGN and built by BRAD ROBINSON of BRADFORD CUSTOM HOMES & REMODELING perches on a hilltop. Boasting four bedrooms, six bathrooms, and three podwer rooms, it’s set back from the road, a position that capitalizes on the surrounding landscape and the day’s sunlight. The lime-based stucco facade is dotted with windows, creating a smooth, artistic transition from the indoors out. At the rear of the property, a zero-edge pool finished with fiber-optic cable set into black pebble is designed to twinkle against the night sky.
The most compelling features, however, aren’t ones that are immediately visible. Robinson has made every decision around three elements—air, water, and light—what he calls “building for the biological.” Hospital-grade air filtration, a whole-house water filtration plant, and circadian lighting technologies to control cortisol work quietly and invisibly to ensure that this home doesn’t just look beautiful, but it feels good too. “The details that are inside promote wellness and well-being for the human who’s living in the house,” says Robinson. “We take it a massive step forward.”
Using this foundation, interior specifications designer CRISTI RAJEVAC of RAJEVAC DESIGN STUDIO chose features that lead with warmth and interest. She softens the home’s elements with natural stones, warm woods, and matte textures. A barrel-vaulted ceiling and inlaid-metal floor detail distinguish the entry. Nearby, a curved white oak staircase topped with a Porsche leather-wrapped handrail draws the eye upward. Venetian plaster covers the main living spaces, and unlacquered brass hardware is threaded through every room.
In the kitchen, hidden storage zones and a scullery connected to the dining room by a door designed to disappear into the wall keep the space feeling uncluttered. “It looks refined, but we’re also trying to be cognizant of the selections we’re making,” says Rajevac. To that end, she chose a new paint line from Sherwin-Williams specifically for its improved properties. The eco-friendly, low-VOC (Volatile Organic Compound) products emit fewer toxic gases into the air as they dry. Upstairs, there are three generously-sized bedrooms with en suites tiled in recycled and handmade selections, adding another level of sustainability.
The terrace level is a wellness retreat rivaling most luxury spas. There’s a lounge and bar, a wine cellar lined with leather saddle holders, a home theater with folded walls, and a golf simulator deep enough to accommodate a professional athlete’s full swing. A full gym, sauna, cold plunge, and steam shower anchor the wellness suite, while a dedicated massage room, outfitted with a robe warmer, refrigeration for recovery products, and its own washer and dryer, ensures that every detail of a high-performance recovery routine is accounted for. Biparting slider doors open to a garden designed by CHARLIE SEARS of LAND PLUS ASSOCIATES, where a quiet water feature provides an organic counterpoint to the sophisticated technology.
In truth, there’s no reason for the future resident to leave. “The home is built around the lifestyle of an individual who is intentional about optimizing their life,” says Robinson. Where Robinson engineered the invisible, Castro and Rajevac focused on what visitors will see, touch, and feel. Together, those details reinforce the philosophy of purposeful, healthy living. Adds Rajevac, “This house will feel intentional and easy to live in.”